Sheet steel and reinforcement
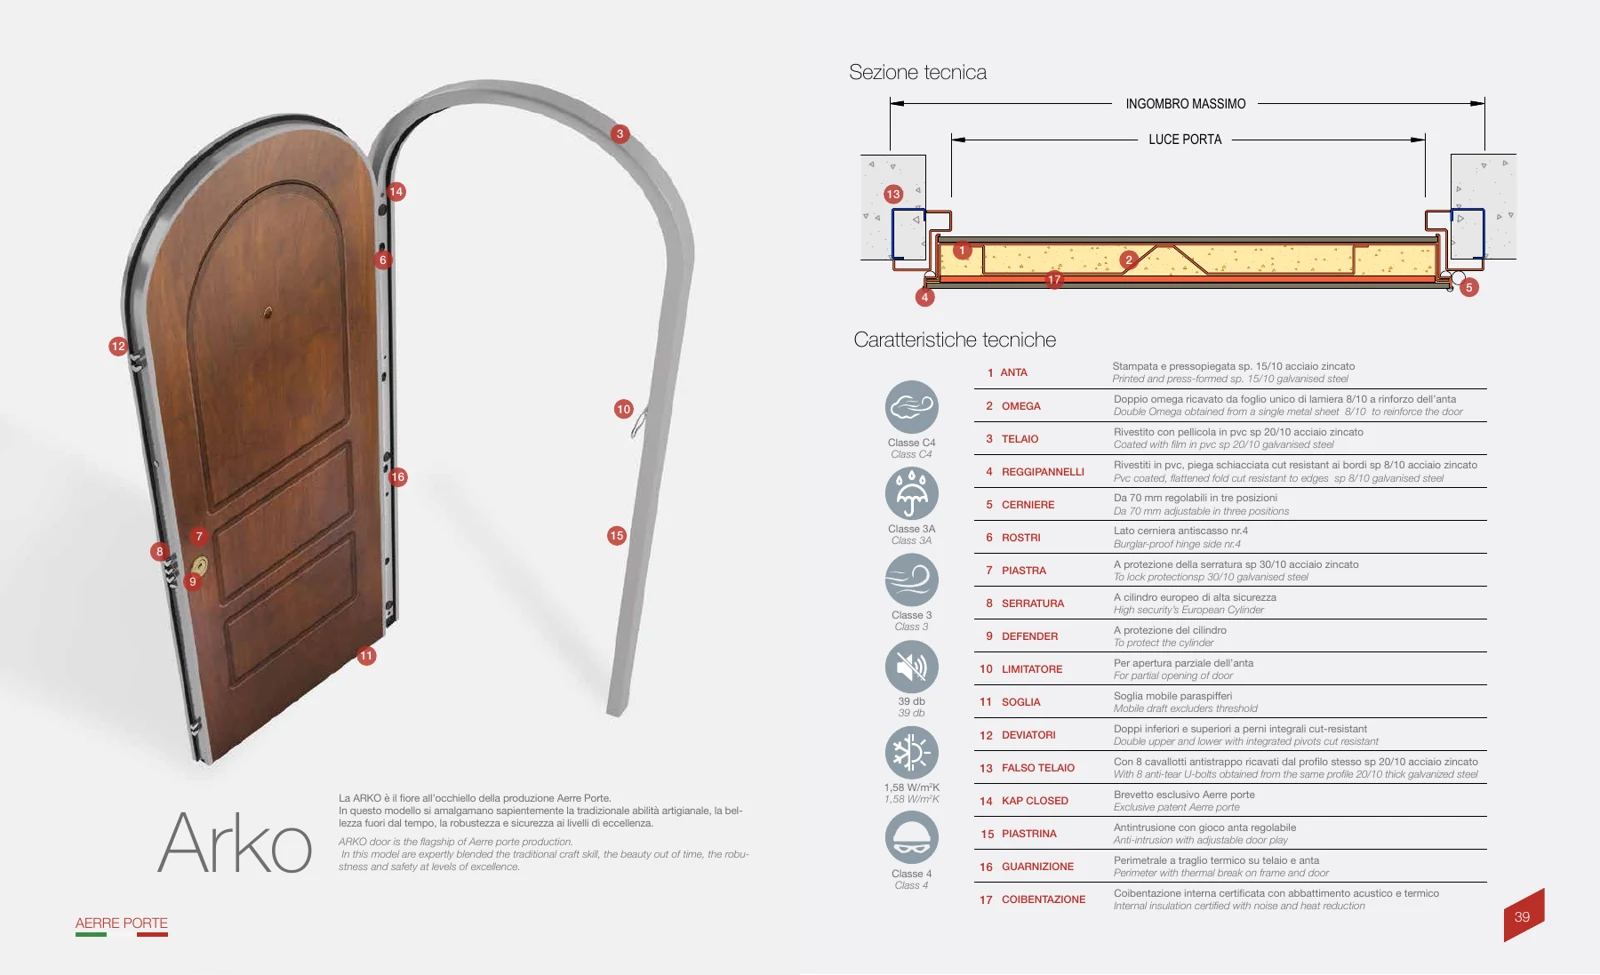
For Arko, the sheet specifies a 15/10 galvanised steel leaf and double omega reinforcement from a single 8/10 sheet. Read the structure alongside the model’s configuration.

A technical resource for understanding the models, preparing your project and requesting installation and maintenance documents.
Compare the performance declared on the manufacturer’s pages. N.D. means a value has not been declared, not that performance is zero.
| Wind resistance | Class C4 |
|---|---|
| Watertightness | Class 3A |
| Air permeability | Class 3 |
| Acoustic insulation | 39 dB |
| Thermal transmittance | 1,58 W/m²K |
| Burglar resistance | Class 4 |
| Wind resistance | Class C4 |
|---|---|
| Watertightness | Class 3A |
| Air permeability | Class 3 |
| Acoustic insulation | 39 dB |
| Thermal transmittance | 1,58 W/m²K |
| Burglar resistance | Class 4 |
| Wind resistance | Not declared |
|---|---|
| Watertightness | Not declared |
| Air permeability | Not declared |
| Acoustic insulation | Not declared |
| Thermal transmittance | Not declared |
| Burglar resistance | Class 5 |
| Wind resistance | Not declared |
|---|---|
| Watertightness | Not declared |
| Air permeability | Not declared |
| Acoustic insulation | Not declared |
| Thermal transmittance | Not declared |
| Burglar resistance | To be checked in project documentation |
| Wind resistance | Not declared |
|---|---|
| Watertightness | Not declared |
| Air permeability | Not declared |
| Acoustic insulation | Not declared |
| Thermal transmittance | Not declared |
| Burglar resistance | RC 4 |
| Fire resistance | EI₂ 60 minutes |
| Wind resistance | Not declared |
|---|---|
| Watertightness | Not declared |
| Air permeability | Not declared |
| Acoustic insulation | Not declared |
| Thermal transmittance | Not declared |
| Burglar resistance | Not declared |
| Wind resistance | Not declared |
|---|---|
| Watertightness | Not declared |
| Air permeability | Not declared |
| Acoustic insulation | Not declared |
| Thermal transmittance | Not declared |
| Burglar resistance | Not declared |
| Wind resistance | C3 |
|---|---|
| Watertightness | 2A |
| Air permeability | 2 |
| Acoustic insulation | 32dB |
| Thermal transmittance | 1,82 W/m2K |
| Burglar resistance | 3 |
| Wind resistance | C3 |
|---|---|
| Watertightness | 2A |
| Air permeability | 2 |
| Acoustic insulation | 41dB |
| Thermal transmittance | 1,29 W/m2K |
| Burglar resistance | 4 |
| Wind resistance | A3 |
|---|---|
| Watertightness | 3A |
| Air permeability | 2 |
| Acoustic insulation | 30 dB |
| Thermal transmittance | 2,03 W/m²K |
| Burglar resistance | 4 |
| Wind resistance | A3 |
|---|---|
| Watertightness | 3A |
| Air permeability | 2 |
| Acoustic insulation | 30 dB |
| Thermal transmittance | 2,03 W/m²K |
| Burglar resistance | 4 |
| Wind resistance | C4 |
|---|---|
| Watertightness | 2A |
| Air permeability | 2 |
| Acoustic insulation | 42 dB |
| Thermal transmittance | 1,34 W/m²K |
| Burglar resistance | 4 |
| Wind resistance | Not declared |
|---|---|
| Watertightness | Not declared |
| Air permeability | Not declared |
| Acoustic insulation | Not declared |
| Thermal transmittance | Not declared |
| Burglar resistance | Not declared |
| Wind resistance | Not declared |
|---|---|
| Watertightness | Not declared |
| Air permeability | Not declared |
| Acoustic insulation | Not declared |
| Thermal transmittance | Not declared |
| Burglar resistance | Not declared |
Record opening width and height, finished floor level, wall thickness and opening direction. Distinguish the structural opening, overall frame dimensions and clear passage.
Working dimensions and cladding sizes depend on model and order. They cannot be taken from photographs or a standard size: request the approved drawing.
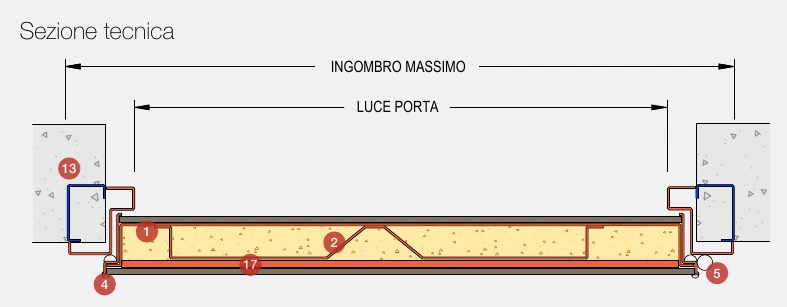
For Arko, the sheet specifies a 15/10 galvanised steel leaf and double omega reinforcement from a single 8/10 sheet. Read the structure alongside the model’s configuration.
For Arko, a PVC-coated 20/10 galvanised steel frame and 70 mm hinges adjustable in three positions. These details do not automatically apply to other models.
The Arko sheet specifies eight anti-tear U-bolts formed from the 20/10 profile. Define anchors, support and installation sequence using the model’s instructions and installation design.
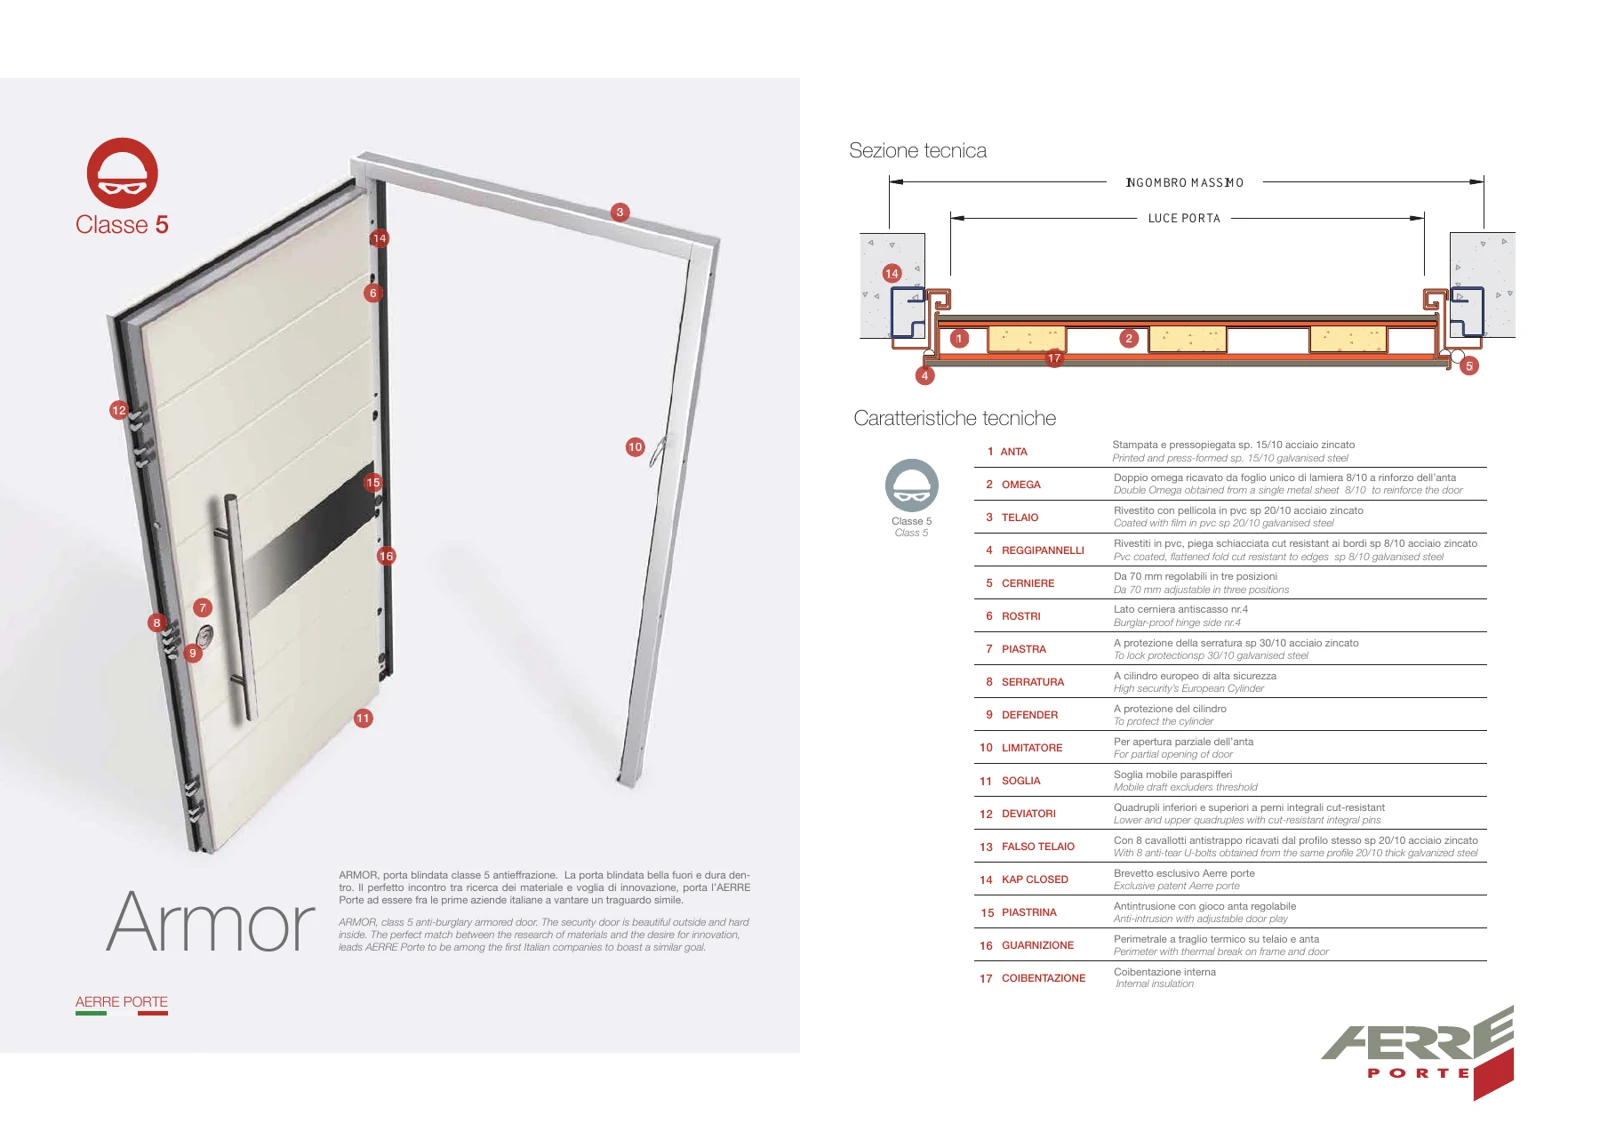
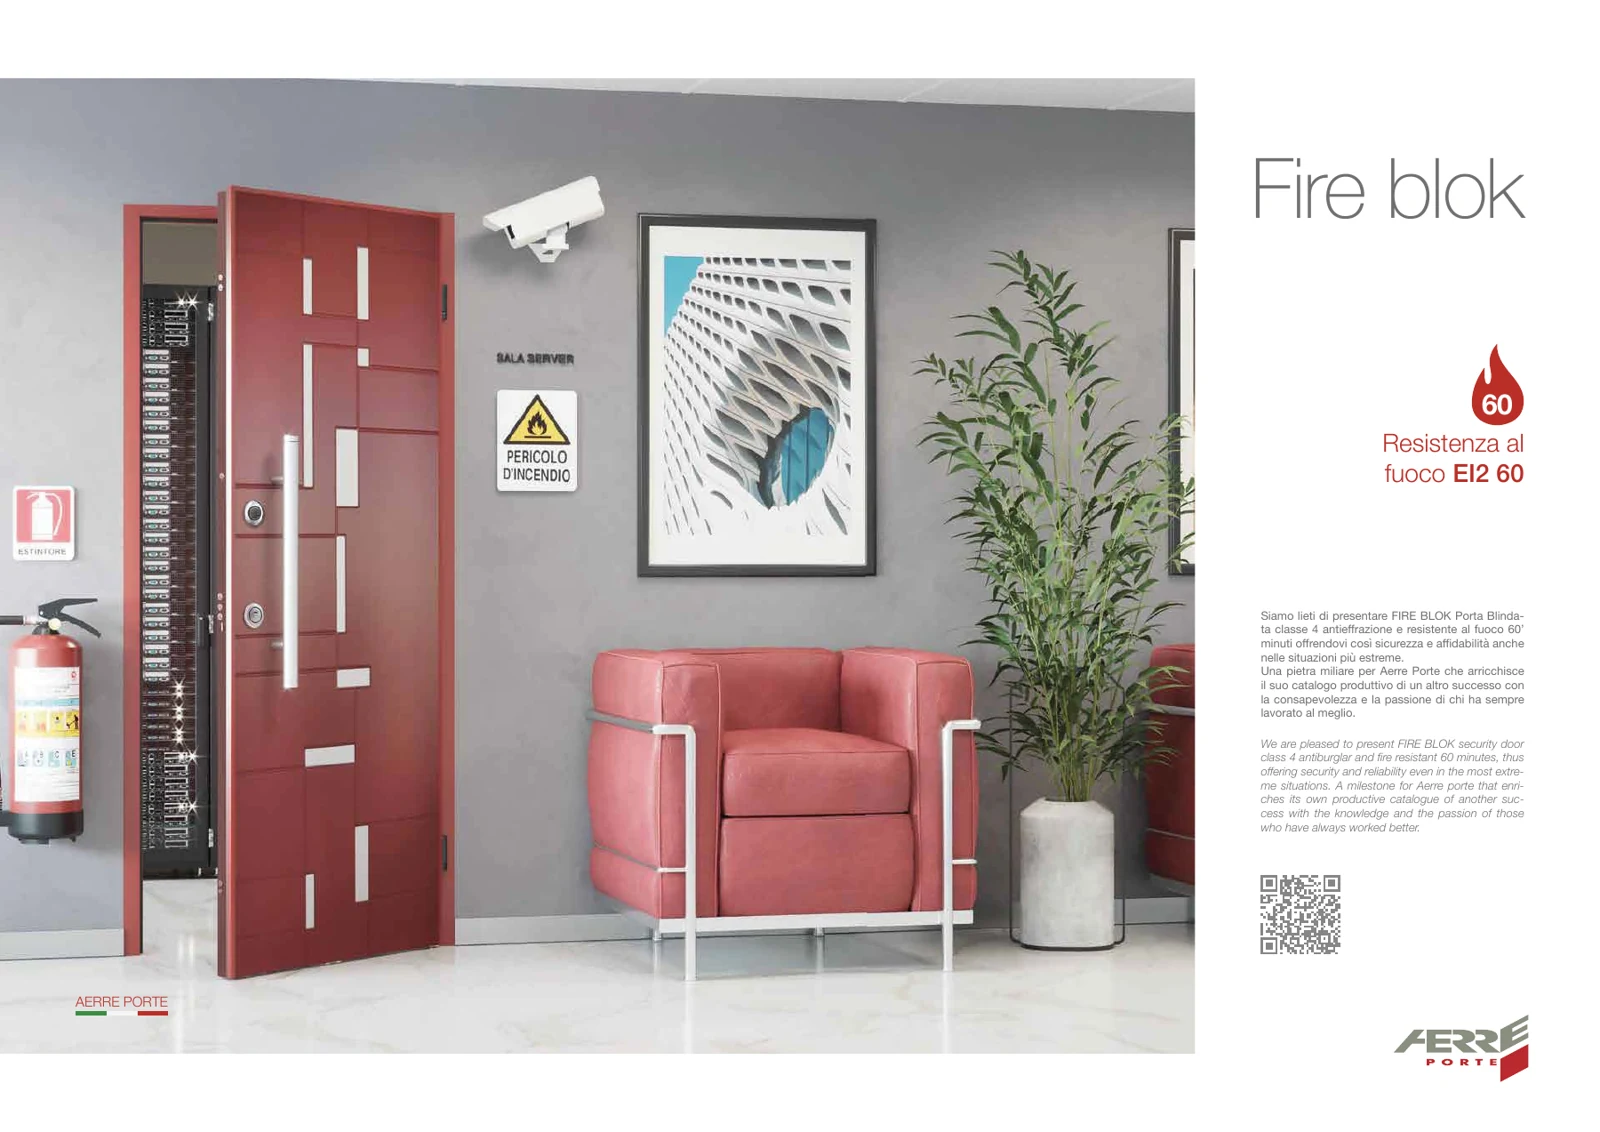
CE marking relates to the product and its scope. Request the Declaration of Performance and documentation relevant to the model, configuration and order. Commercial sheets do not replace certificates or test reports.
Request certificates and DoPArko, Armor and Fire-Blok sheets are available. Request Declarations of Performance, certificates and other manuals for your specific project.
A checking process to prepare the work. Working procedures, anchors and adjustments must follow the model’s manual and be carried out by qualified personnel.
Indicative checking diagrams, not to scale and not working drawings.
Check the opening, finished floor, opening direction and wall compatibility. Confirm dimensions against the order drawing before installation.
Check subframe identification, position, plumb, level and diagonals. The anchoring system and execution must follow the specific instructions and installation design.
Check that components match the model and order. Follow the manual’s sequence and check support, fastening and continuity of specified joints.
Check leaf movement, clearances, closing, lock, seals and hardware. For a fire-resistant door, also verify the devices and requirements of its manual.
Document the final inspection and hand over instructions, keys, model references and applicable documents. Explain operation and maintenance to the user.
Request the door and subframe installation manuals, approved drawing, component list and support requirements. This guide does not replace the manufacturer’s working instructions.
Request installation instructionsUse the lock and hardware according to the supplied instructions. Do not force the leaf or mechanisms; report changes in movement or closing.
Follow the material and finish instructions. Before using a product, check compatibility: wood, leather, stone, metals and painted surfaces need different care.
Use only lubricants, adjustments and replacements specified by the component manufacturer. Do not apply generic products without checking suitability.
Visually check seal integrity, contact and cleanliness. If the door drags, does not close or shows different clearances, request a technical check.
Provide the model, order reference, problem and photographs. Keep documents and instructions: they help identify the correct components.